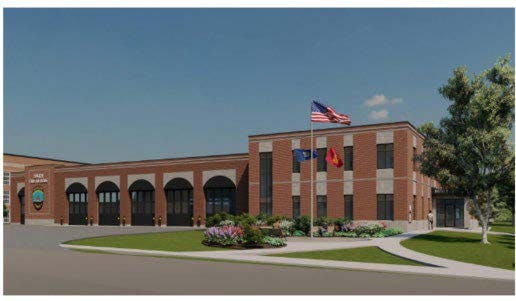
In October 2022, the City hosted a public informational meeting to share project background, facility needs, concept designs, costs, and funding details for the proposed new fire station. On November 8, 2022, voters approved the fire station bond referendum, authorizing the City to move forward with financing and next phases of design and construction.
Fire Station Project
Share Fire Station Project on Facebook
Share Fire Station Project on X (formerly Twitter)
Share Fire Station Project on Linkedin
Email Fire Station Project link
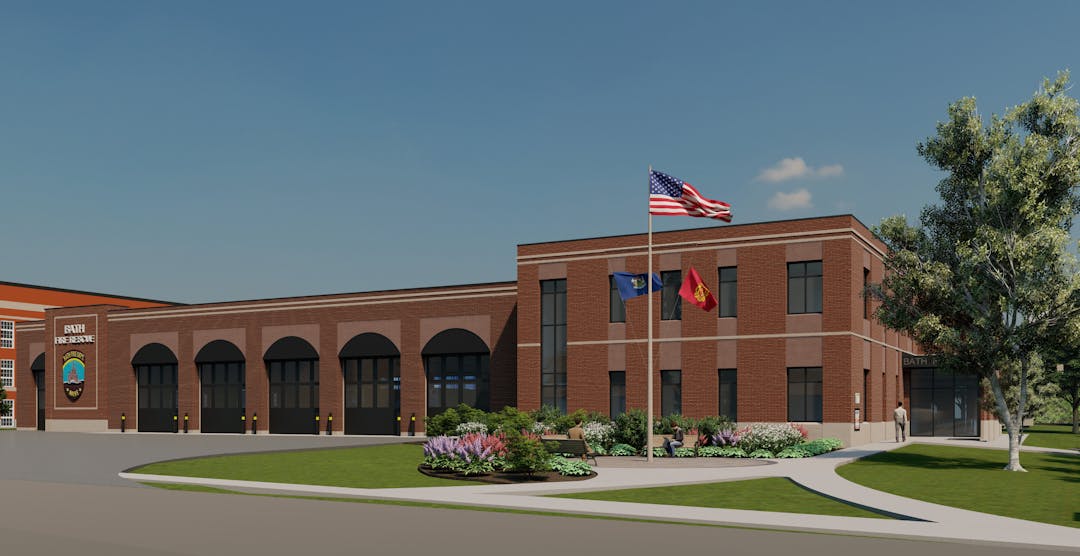
On November 8, 2022, voters approved a $13.05 million bond referendum for the design, construction, and equipping of a new fire station. The project will replace the current fire station at 864 High Street and will be located at the north end of the former Morse High School property on High Street. The current fire station, which opened in 1958, was prioritized for replacement due to the level of deficiencies, the needs of the department, and the location of the site.
-
Monthly Update - July 2026
Share Monthly Update - July 2026 on Facebook Share Monthly Update - July 2026 on X (formerly Twitter) Share Monthly Update - July 2026 on Linkedin Email Monthly Update - July 2026 link
Owner
- Weekly Owner–Architect–Contractor (OAC) meetings continue to be held to review project progress, coordination items, schedule status, change management items, and outstanding action items.
- Colliers continues to monitor current pay applications, pending change order requests, contingency
- impacts, and federal funding compliance items, including ongoing de minimis waiver tracking.
Design & Engineering
- The design team continues to review contractor submittals, RFIs, procurement documentation, and technical clarifications, with continued focus on sequence-critical and long-lead items.
- Coordination remains ongoing for utility installations, service connections, structural and building system
- interfaces, inspection requirements, and related field conditions.
- Concrete testing and early break results continue to be tracked with the contractor, testing agency, structural engineer, and design team to support timely advancement of steel erection and follow-on work.
- The Fire Department and City representatives continue to be consulted on relevant design and construction coordination items to confirm operational needs are being addressed during construction
Construction Activities
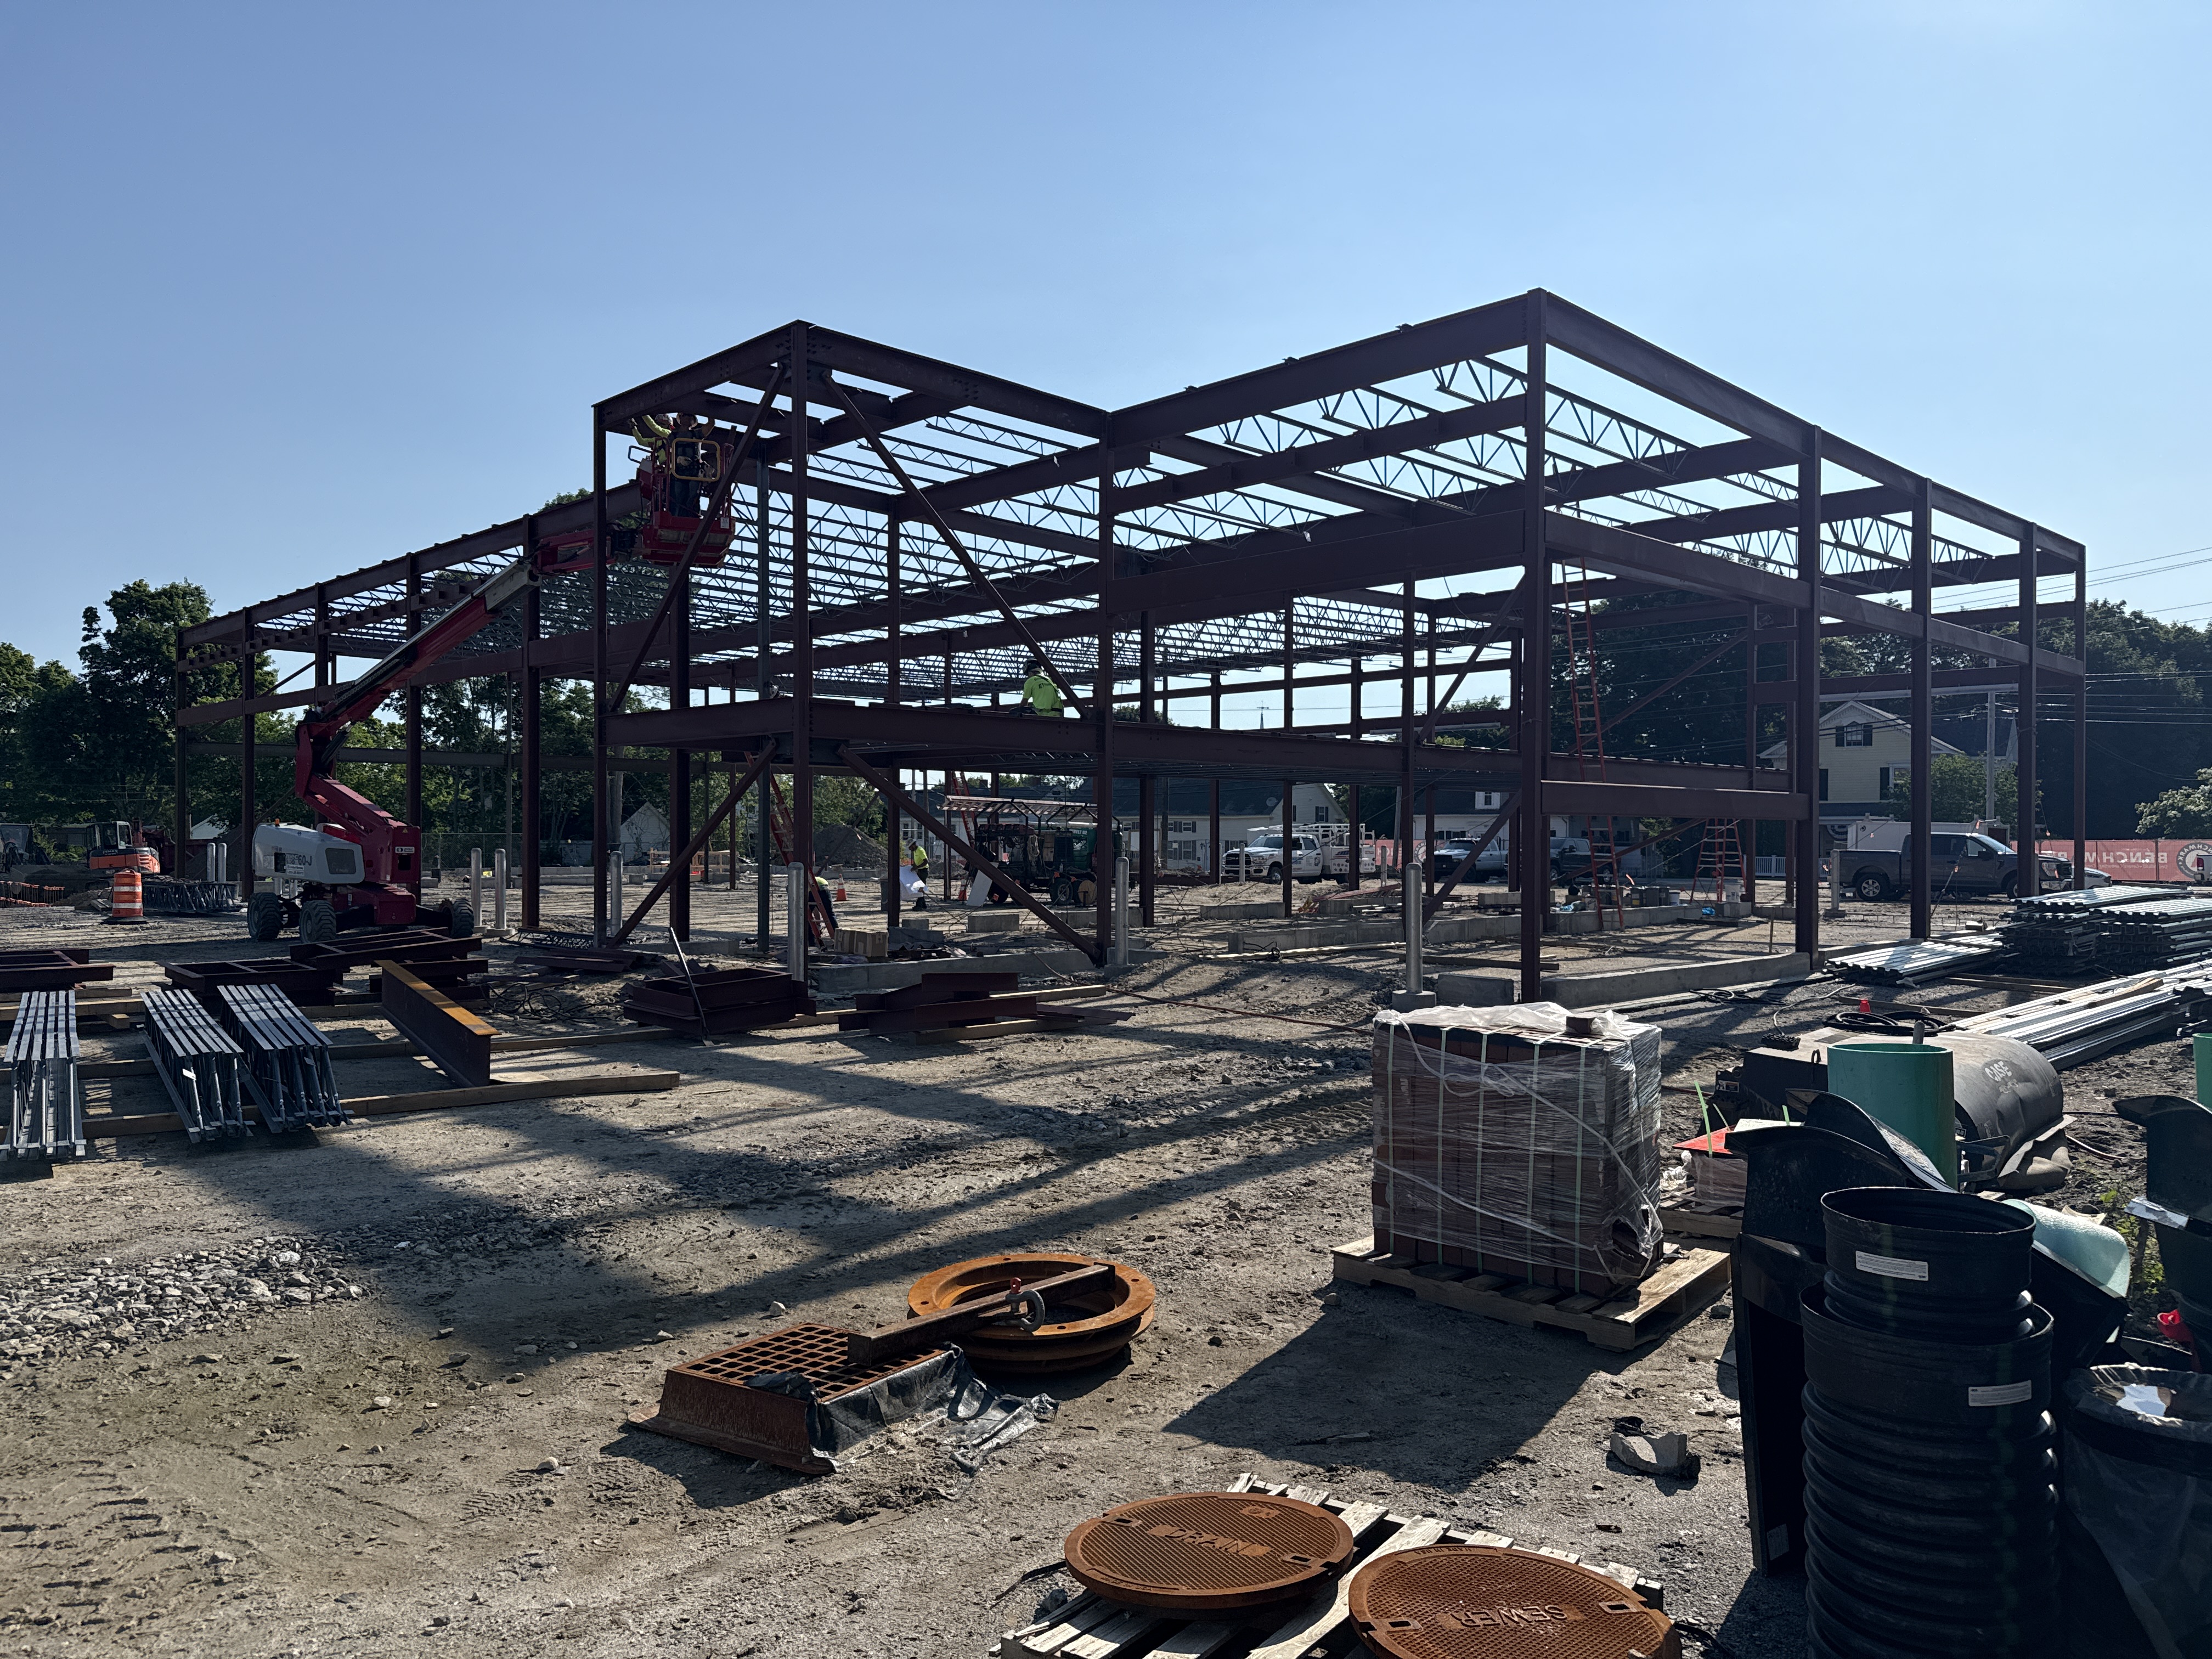
- Structural steel, roof-deck, concrete, and related building work continue by area, with ongoing coordination of inspections, access, and sequencing.
- Underground utilities, backfill, slab preparation, and site utility work remain active as field conditions and installation requirements are confirmed.
- Mezzanine, stairs, railing, masonry, and elevator shaft coordination continues through submittal review, structural responses, inspections, and testing requirements.
Owner
- Weekly Owner–Architect–Contractor (OAC) meetings continue to be held to review project progress, coordination items, schedule status, change management items, and outstanding action items.
- Colliers continues to monitor current pay applications, pending change order requests, contingency
- impacts, and federal funding compliance items, including ongoing de minimis waiver tracking.
Design & Engineering
- The design team continues to review contractor submittals, RFIs, procurement documentation, and technical clarifications, with continued focus on sequence-critical and long-lead items.
- Coordination remains ongoing for utility installations, service connections, structural and building system
- interfaces, inspection requirements, and related field conditions.
- Concrete testing and early break results continue to be tracked with the contractor, testing agency, structural engineer, and design team to support timely advancement of steel erection and follow-on work.
- The Fire Department and City representatives continue to be consulted on relevant design and construction coordination items to confirm operational needs are being addressed during construction
Construction Activities
- Structural steel, roof-deck, concrete, and related building work continue by area, with ongoing coordination of inspections, access, and sequencing.
- Underground utilities, backfill, slab preparation, and site utility work remain active as field conditions and installation requirements are confirmed.
- Mezzanine, stairs, railing, masonry, and elevator shaft coordination continues through submittal review, structural responses, inspections, and testing requirements.
-
Monthly Update - June 2026
Share Monthly Update - June 2026 on Facebook Share Monthly Update - June 2026 on X (formerly Twitter) Share Monthly Update - June 2026 on Linkedin Email Monthly Update - June 2026 link
Owner
- Weekly Owner–Architect–Contractor (OAC) meetings continue to be held to review project progress, coordination items, schedule status, change management items, and outstanding action items.
- Colliers continues to monitor current pay applications, pending change order requests, contingency impacts, and federal funding compliance items, including ongoing de minimis waiver tracking.
- Schedule management remains a key focus. Colliers continues to request a fully progressed schedule from Benchmark that accurately reflects current field conditions, remaining logic, and the path to substantial and final completion.
Design & Engineering
- The design team continues to review contractor submittals, RFIs, procurement documentation, and technical clarifications, with continued focus on sequence-critical and long-lead items.
- Coordination remains ongoing for underground utilities, transformer/electrical service, water service, sprinkler entry, foundation penetrations, masonry inspection requirements, and related field conflicts.
- Concrete testing and early break results continue to be tracked with the contractor, testing agency, structural engineer, and design team to support timely advancement of steel erection and follow-on work.
- The Fire Department and City representatives continue to be consulted on relevant design and construction coordination items to confirm operational needs are being addressed during construction.
Construction Activities
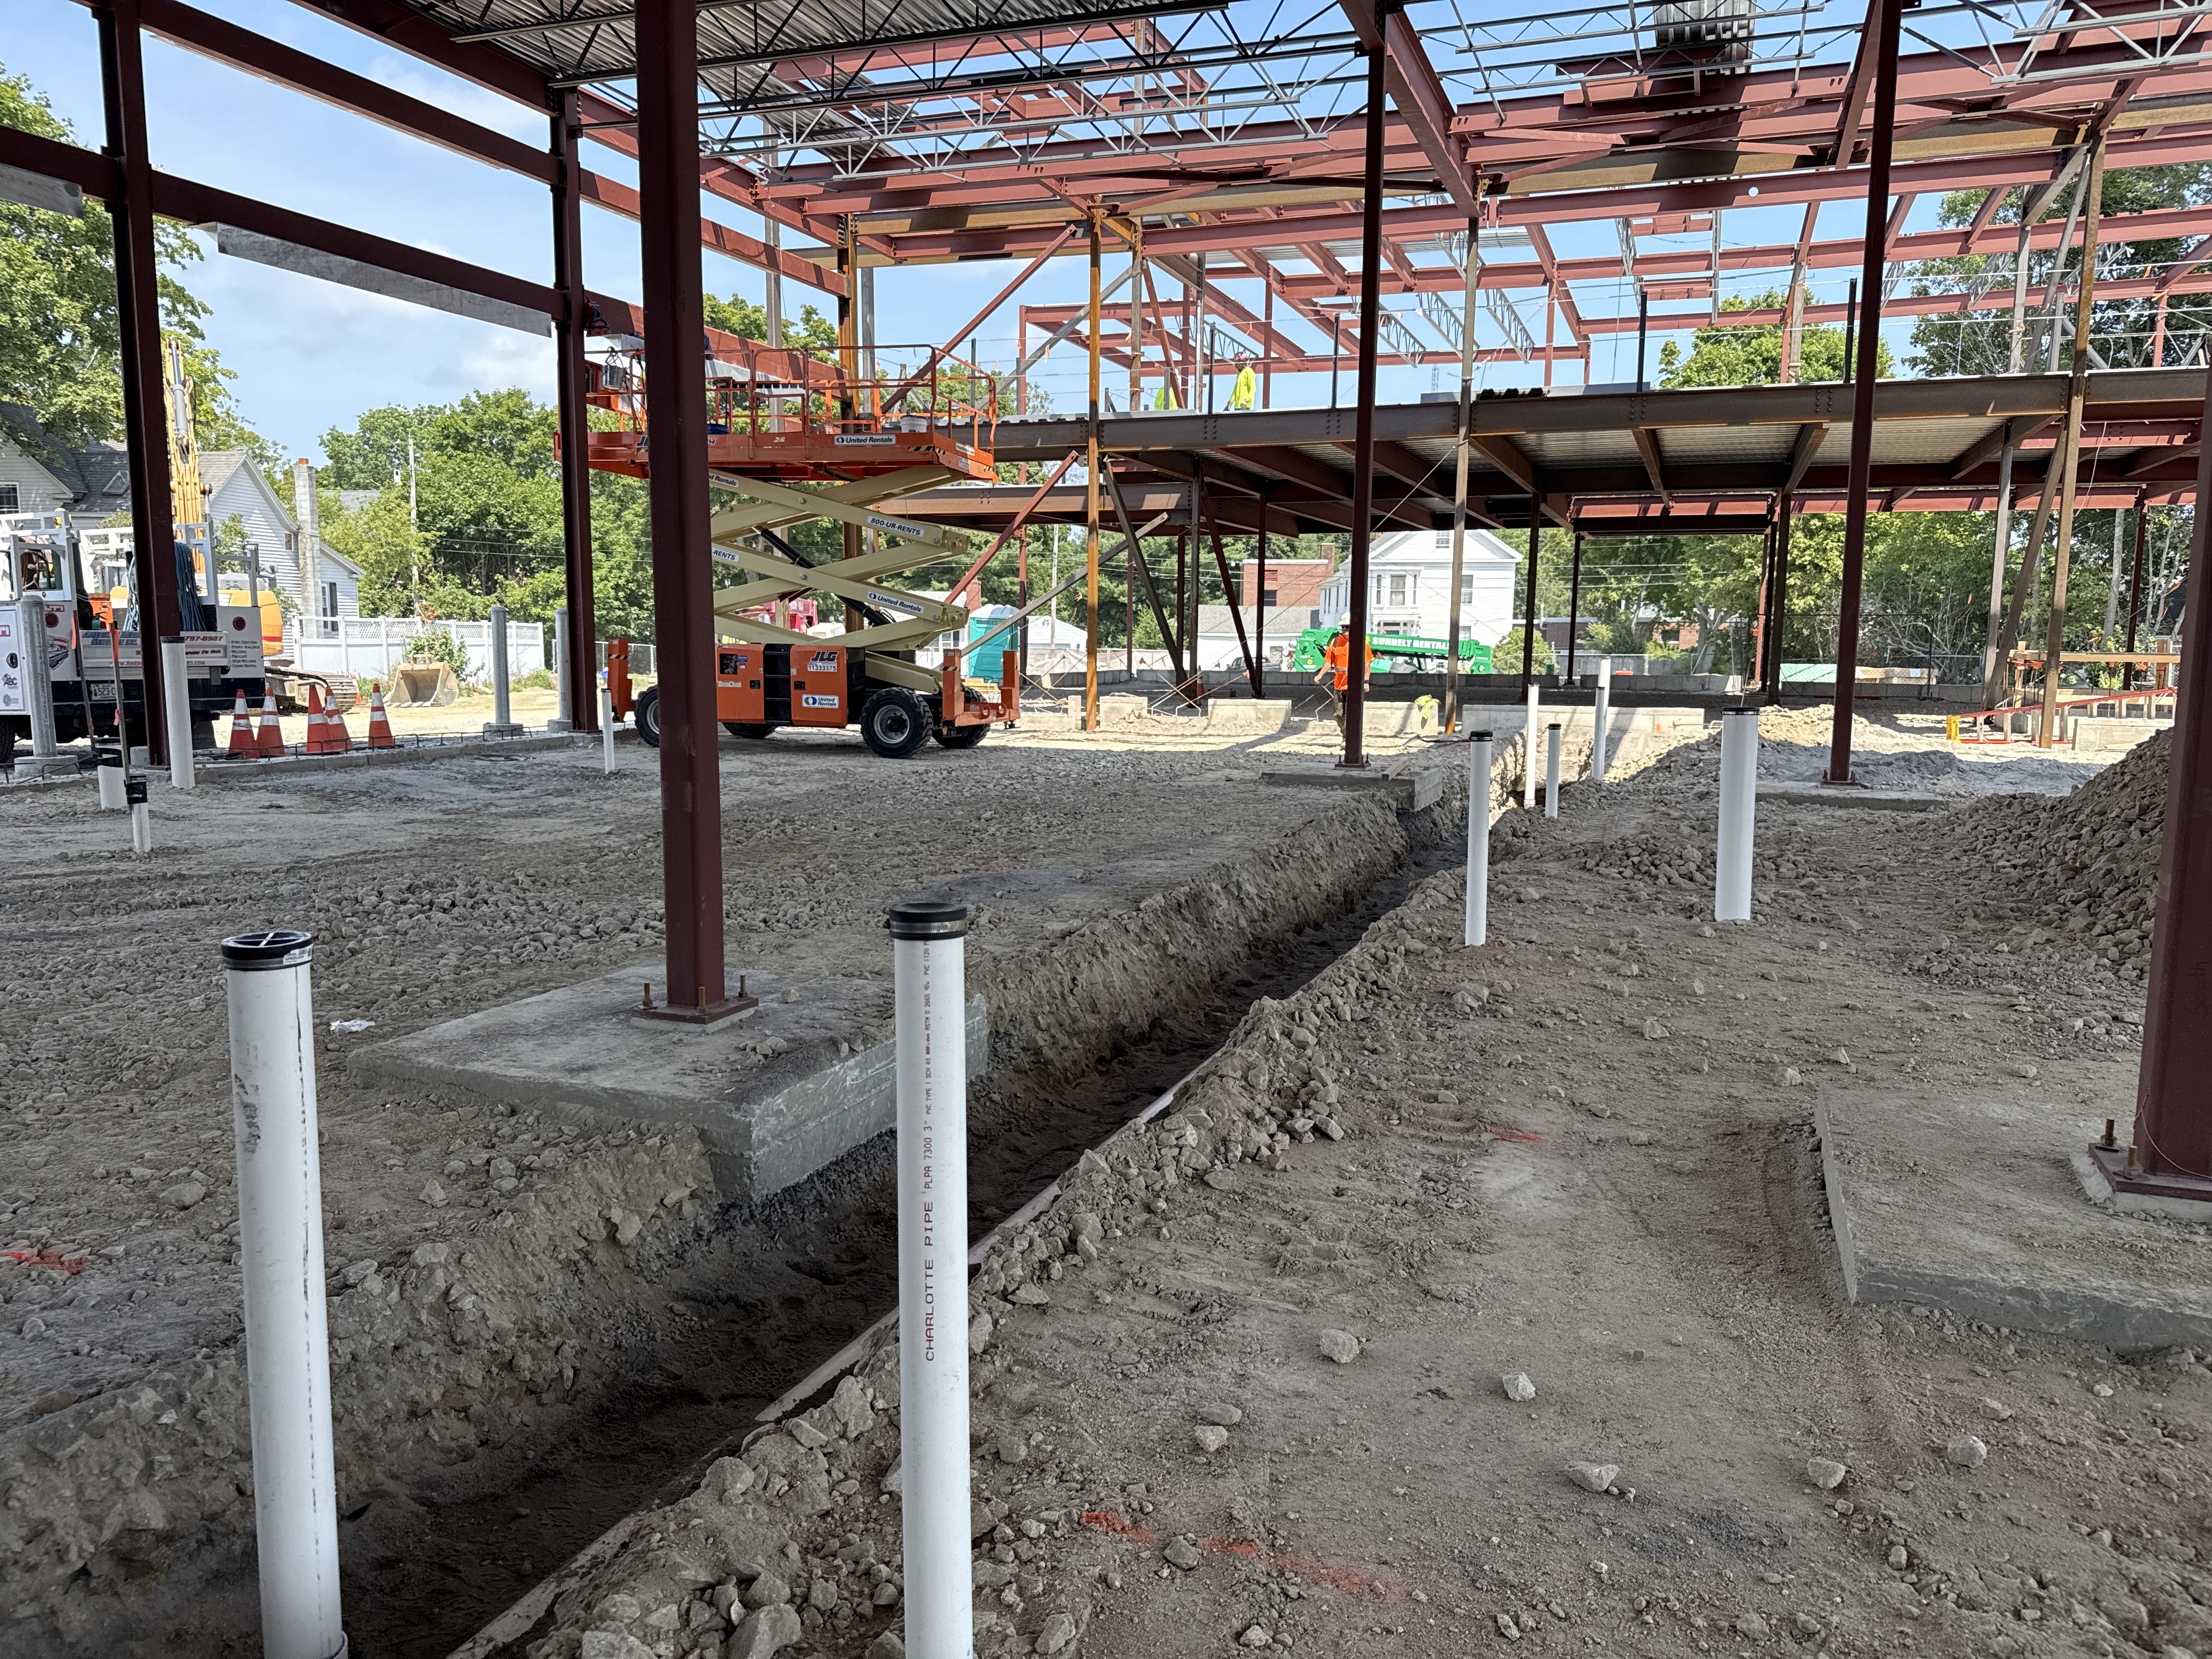
- Structural steel erection is underway and is currently one of the primary visible construction activities on site. Steel sequencing continues by building area and requires close coordination with remaining concrete and foundation work.
- Remaining footings, foundation walls, anchor bolt survey work, backfill, utility penetrations, and slab preparation continue to be coordinated so they do not delay steel progress.
- Underground utility work and related coordination remain active around the transformer location, electrical service, water service, sprinkler entry, and other site utility items.
- Submittal and RFI priorities continue to include underground coordination, steel-related items, overhead door revisions, sprinkler/fire protection documentation, exterior materials, and other upcoming construction activities.
- Overall, the project continues to advance; however, continued attention is required on schedule recovery, steel/concrete coordination, timely RFI/submittal responses, utility resolution, and change order control.
Owner
- Weekly Owner–Architect–Contractor (OAC) meetings continue to be held to review project progress, coordination items, schedule status, change management items, and outstanding action items.
- Colliers continues to monitor current pay applications, pending change order requests, contingency impacts, and federal funding compliance items, including ongoing de minimis waiver tracking.
- Schedule management remains a key focus. Colliers continues to request a fully progressed schedule from Benchmark that accurately reflects current field conditions, remaining logic, and the path to substantial and final completion.
Design & Engineering
- The design team continues to review contractor submittals, RFIs, procurement documentation, and technical clarifications, with continued focus on sequence-critical and long-lead items.
- Coordination remains ongoing for underground utilities, transformer/electrical service, water service, sprinkler entry, foundation penetrations, masonry inspection requirements, and related field conflicts.
- Concrete testing and early break results continue to be tracked with the contractor, testing agency, structural engineer, and design team to support timely advancement of steel erection and follow-on work.
- The Fire Department and City representatives continue to be consulted on relevant design and construction coordination items to confirm operational needs are being addressed during construction.
Construction Activities
- Structural steel erection is underway and is currently one of the primary visible construction activities on site. Steel sequencing continues by building area and requires close coordination with remaining concrete and foundation work.
- Remaining footings, foundation walls, anchor bolt survey work, backfill, utility penetrations, and slab preparation continue to be coordinated so they do not delay steel progress.
- Underground utility work and related coordination remain active around the transformer location, electrical service, water service, sprinkler entry, and other site utility items.
- Submittal and RFI priorities continue to include underground coordination, steel-related items, overhead door revisions, sprinkler/fire protection documentation, exterior materials, and other upcoming construction activities.
- Overall, the project continues to advance; however, continued attention is required on schedule recovery, steel/concrete coordination, timely RFI/submittal responses, utility resolution, and change order control.
-
Monthly Update - May 2026
Share Monthly Update - May 2026 on Facebook Share Monthly Update - May 2026 on X (formerly Twitter) Share Monthly Update - May 2026 on Linkedin Email Monthly Update - May 2026 link
Owner
- Weekly Owner–Architect–Contractor (OAC) meetings continue to be held to review project progress, coordination items, schedule status, change management items, and outstanding action items.
- The city continues to coordinate with abutters and CMP regarding utility modifications and reconnection to elevated electrical service. New utility poles and overhead high-voltage wires have been installed, and coordination remains ongoing for final service-related work.
- Application for Payment No. 5 has been submitted by Benchmark and is currently under review by the project team and USDA representatives.
Design & Engineering
- The design team continues to review contractor submittals, procurement documentation, and technical clarifications, with continued focus on long-lead items, federal funding compliance, and construction-phase coordination.
- The design team and contractor continue to address field coordination items as construction progresses, including underground utility routing, foundation penetrations, masonry inspection requirements, and coordination between plumbing, electrical, and structural components.
- Colliers has reviewed the underground plumbing and electrical/conduit coordination drawings and identified potential coordination areas for further review by the design team and contractor prior to installation. Additional coordination should continue to confirm elevations, clearances, wall penetrations, and potential conflicts between underground systems.
- The Fire Department and City representatives continue to be consulted on relevant design and construction coordination items to confirm that operational needs are being addressed during construction.
Construction Activities
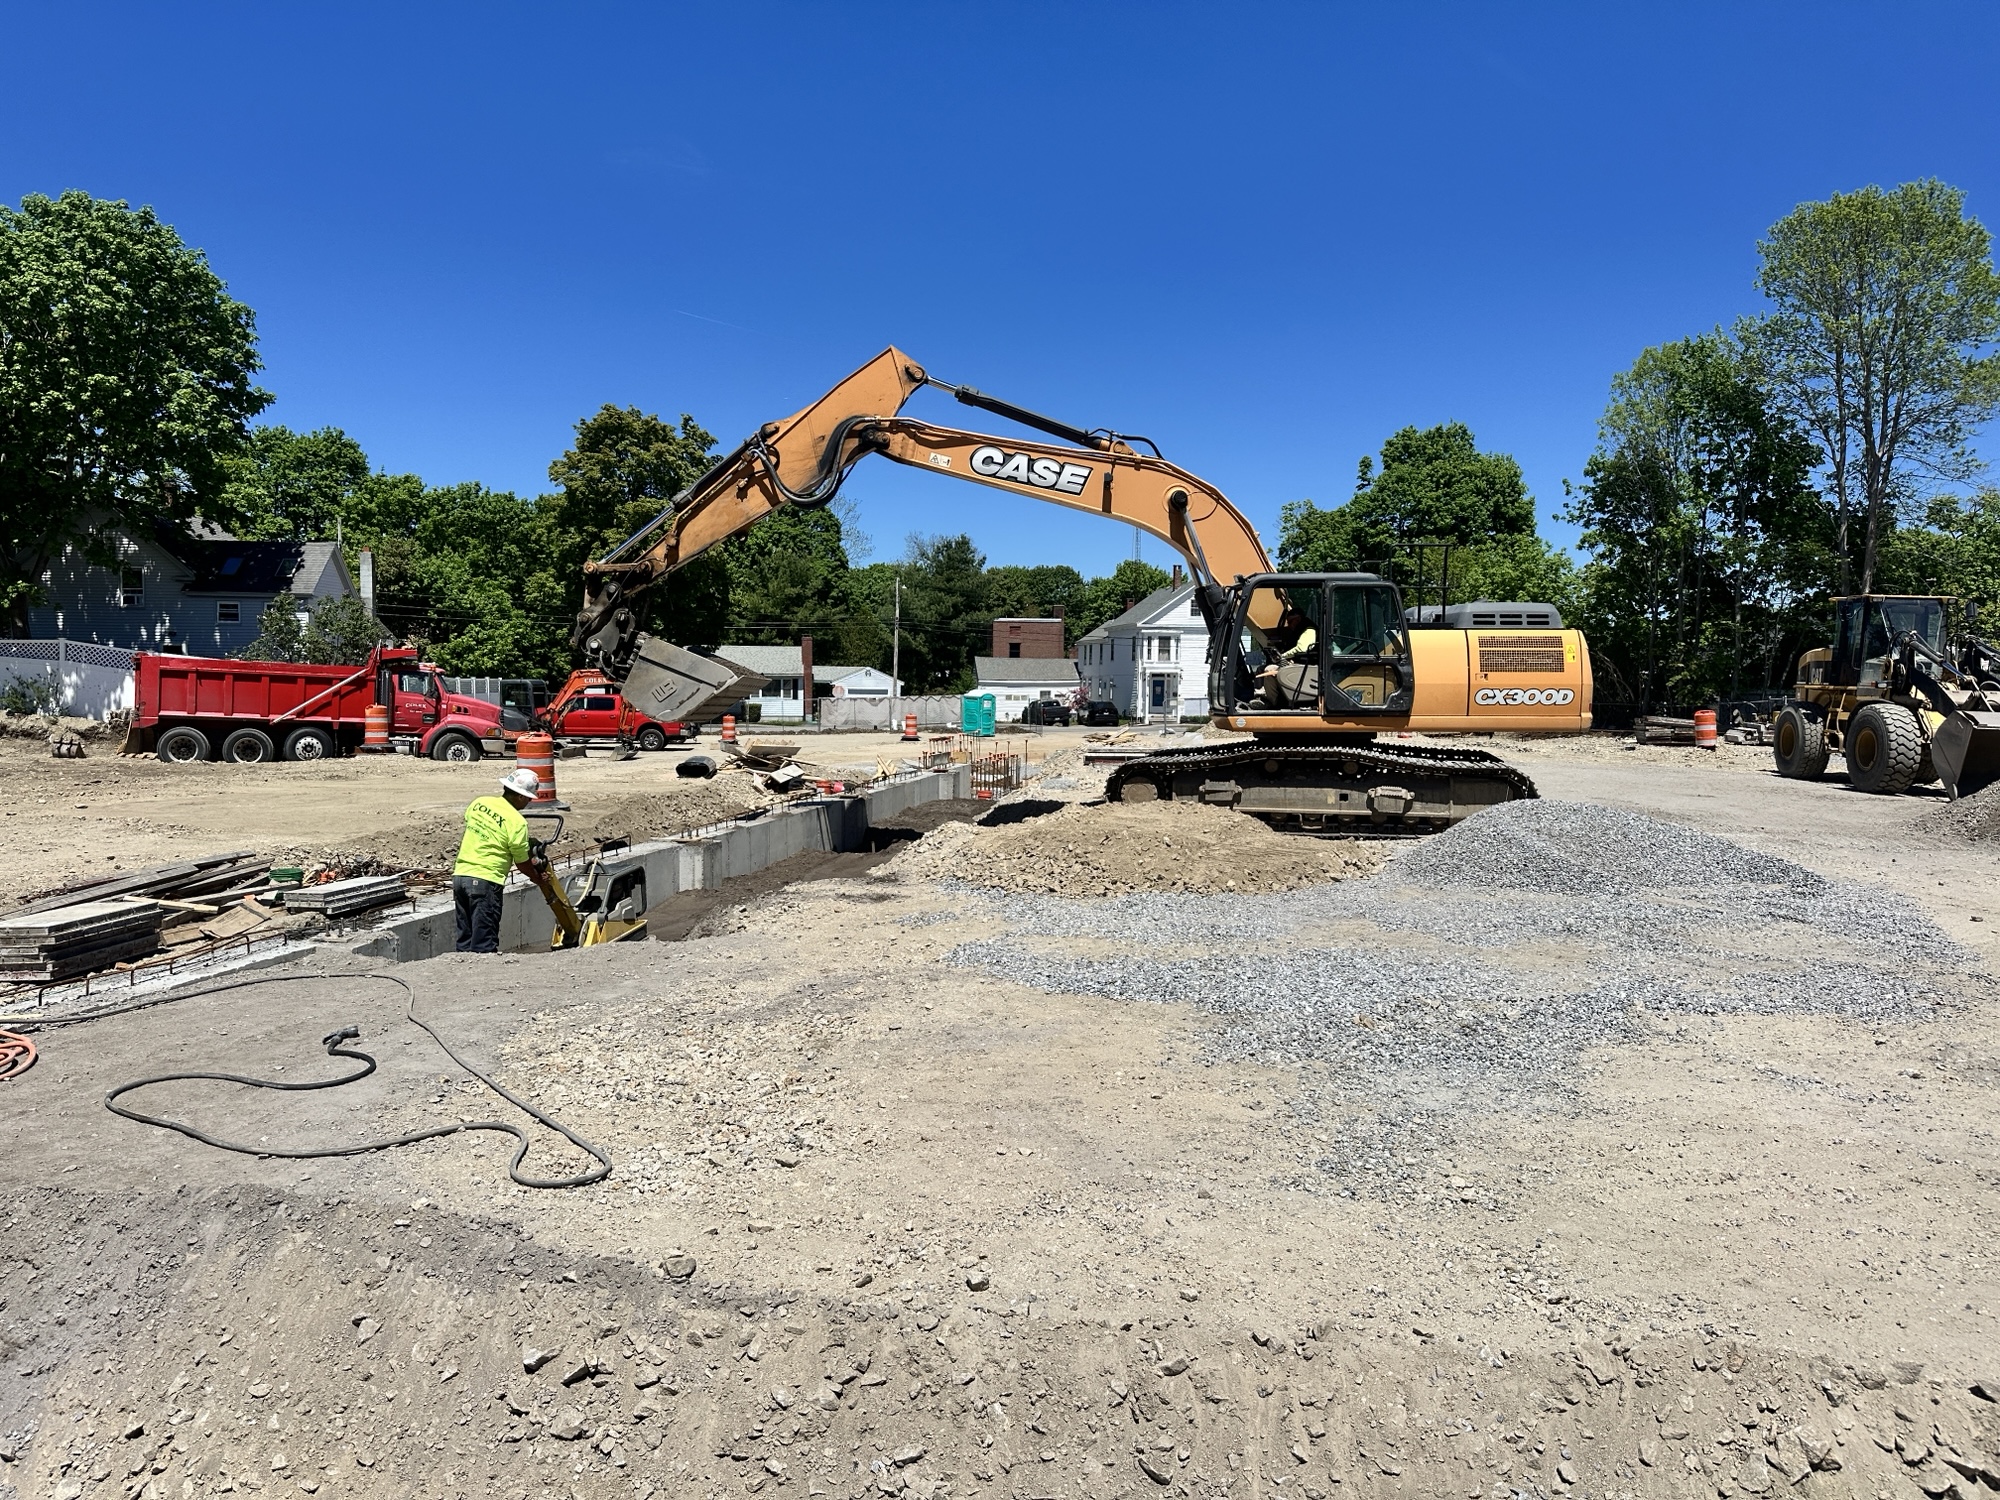
- Excavation activities are on going with installations of pipes and structures in the parking areas.
- Backfilling operations within the building footprint have continued to progress. Backfilling remains ongoing in coordination with foundation wall construction, utility installation, testing requirements, and preparation for future slabon-grade work.
- Exterior concrete foundation work continues, including reinforcing steel placement, formwork, concrete placement, and wall construction. Footing work is substantially complete, and foundation wall reinforcing/forming activities are underway.
- Coordination with subcontractors and suppliers remains ongoing to support upcoming foundation work, underground utility installation, structural activities, masonry work, and related inspections.
- The project team continues to review Benchmark’s schedule-related correspondence and response to the previously issued schedule recovery memo. Colliers and Context will continue tracking actual progress and production against the current project schedule and will advise the Owner of any additional delay days that are not attributable to the Owner, Design Team, or other Owner-controlled factors.
Owner
- Weekly Owner–Architect–Contractor (OAC) meetings continue to be held to review project progress, coordination items, schedule status, change management items, and outstanding action items.
- The city continues to coordinate with abutters and CMP regarding utility modifications and reconnection to elevated electrical service. New utility poles and overhead high-voltage wires have been installed, and coordination remains ongoing for final service-related work.
- Application for Payment No. 5 has been submitted by Benchmark and is currently under review by the project team and USDA representatives.
Design & Engineering
- The design team continues to review contractor submittals, procurement documentation, and technical clarifications, with continued focus on long-lead items, federal funding compliance, and construction-phase coordination.
- The design team and contractor continue to address field coordination items as construction progresses, including underground utility routing, foundation penetrations, masonry inspection requirements, and coordination between plumbing, electrical, and structural components.
- Colliers has reviewed the underground plumbing and electrical/conduit coordination drawings and identified potential coordination areas for further review by the design team and contractor prior to installation. Additional coordination should continue to confirm elevations, clearances, wall penetrations, and potential conflicts between underground systems.
- The Fire Department and City representatives continue to be consulted on relevant design and construction coordination items to confirm that operational needs are being addressed during construction.
Construction Activities
- Excavation activities are on going with installations of pipes and structures in the parking areas.
- Backfilling operations within the building footprint have continued to progress. Backfilling remains ongoing in coordination with foundation wall construction, utility installation, testing requirements, and preparation for future slabon-grade work.
- Exterior concrete foundation work continues, including reinforcing steel placement, formwork, concrete placement, and wall construction. Footing work is substantially complete, and foundation wall reinforcing/forming activities are underway.
- Coordination with subcontractors and suppliers remains ongoing to support upcoming foundation work, underground utility installation, structural activities, masonry work, and related inspections.
- The project team continues to review Benchmark’s schedule-related correspondence and response to the previously issued schedule recovery memo. Colliers and Context will continue tracking actual progress and production against the current project schedule and will advise the Owner of any additional delay days that are not attributable to the Owner, Design Team, or other Owner-controlled factors.
-
Monthly Update - April 2026
Share Monthly Update - April 2026 on Facebook Share Monthly Update - April 2026 on X (formerly Twitter) Share Monthly Update - April 2026 on Linkedin Email Monthly Update - April 2026 link
Owner
- Weekly Owner–Architect–Contractor (OAC) meetings continue to review project progress, coordination items, and outstanding action items.
- The City continues coordinating with abutters and CMP regarding modifications to reconnect to elevated service. New poles and high voltage wires now installed.
- Application for Payment No. 4 has been submitted by Benchmark and is currently under review by the project team and USDA representatives.
Design & Engineering
- The design team continues reviewing contractor submittals and procurement documentation, with focus on long-lead items and federal funding compliance.
- The design team and contractor are addressing technical clarifications and field coordination items as construction progresses.
- The Fire Department and City representatives continue to be consulted on relevant design items to ensure operational needs are incorporated.
Construction Activities
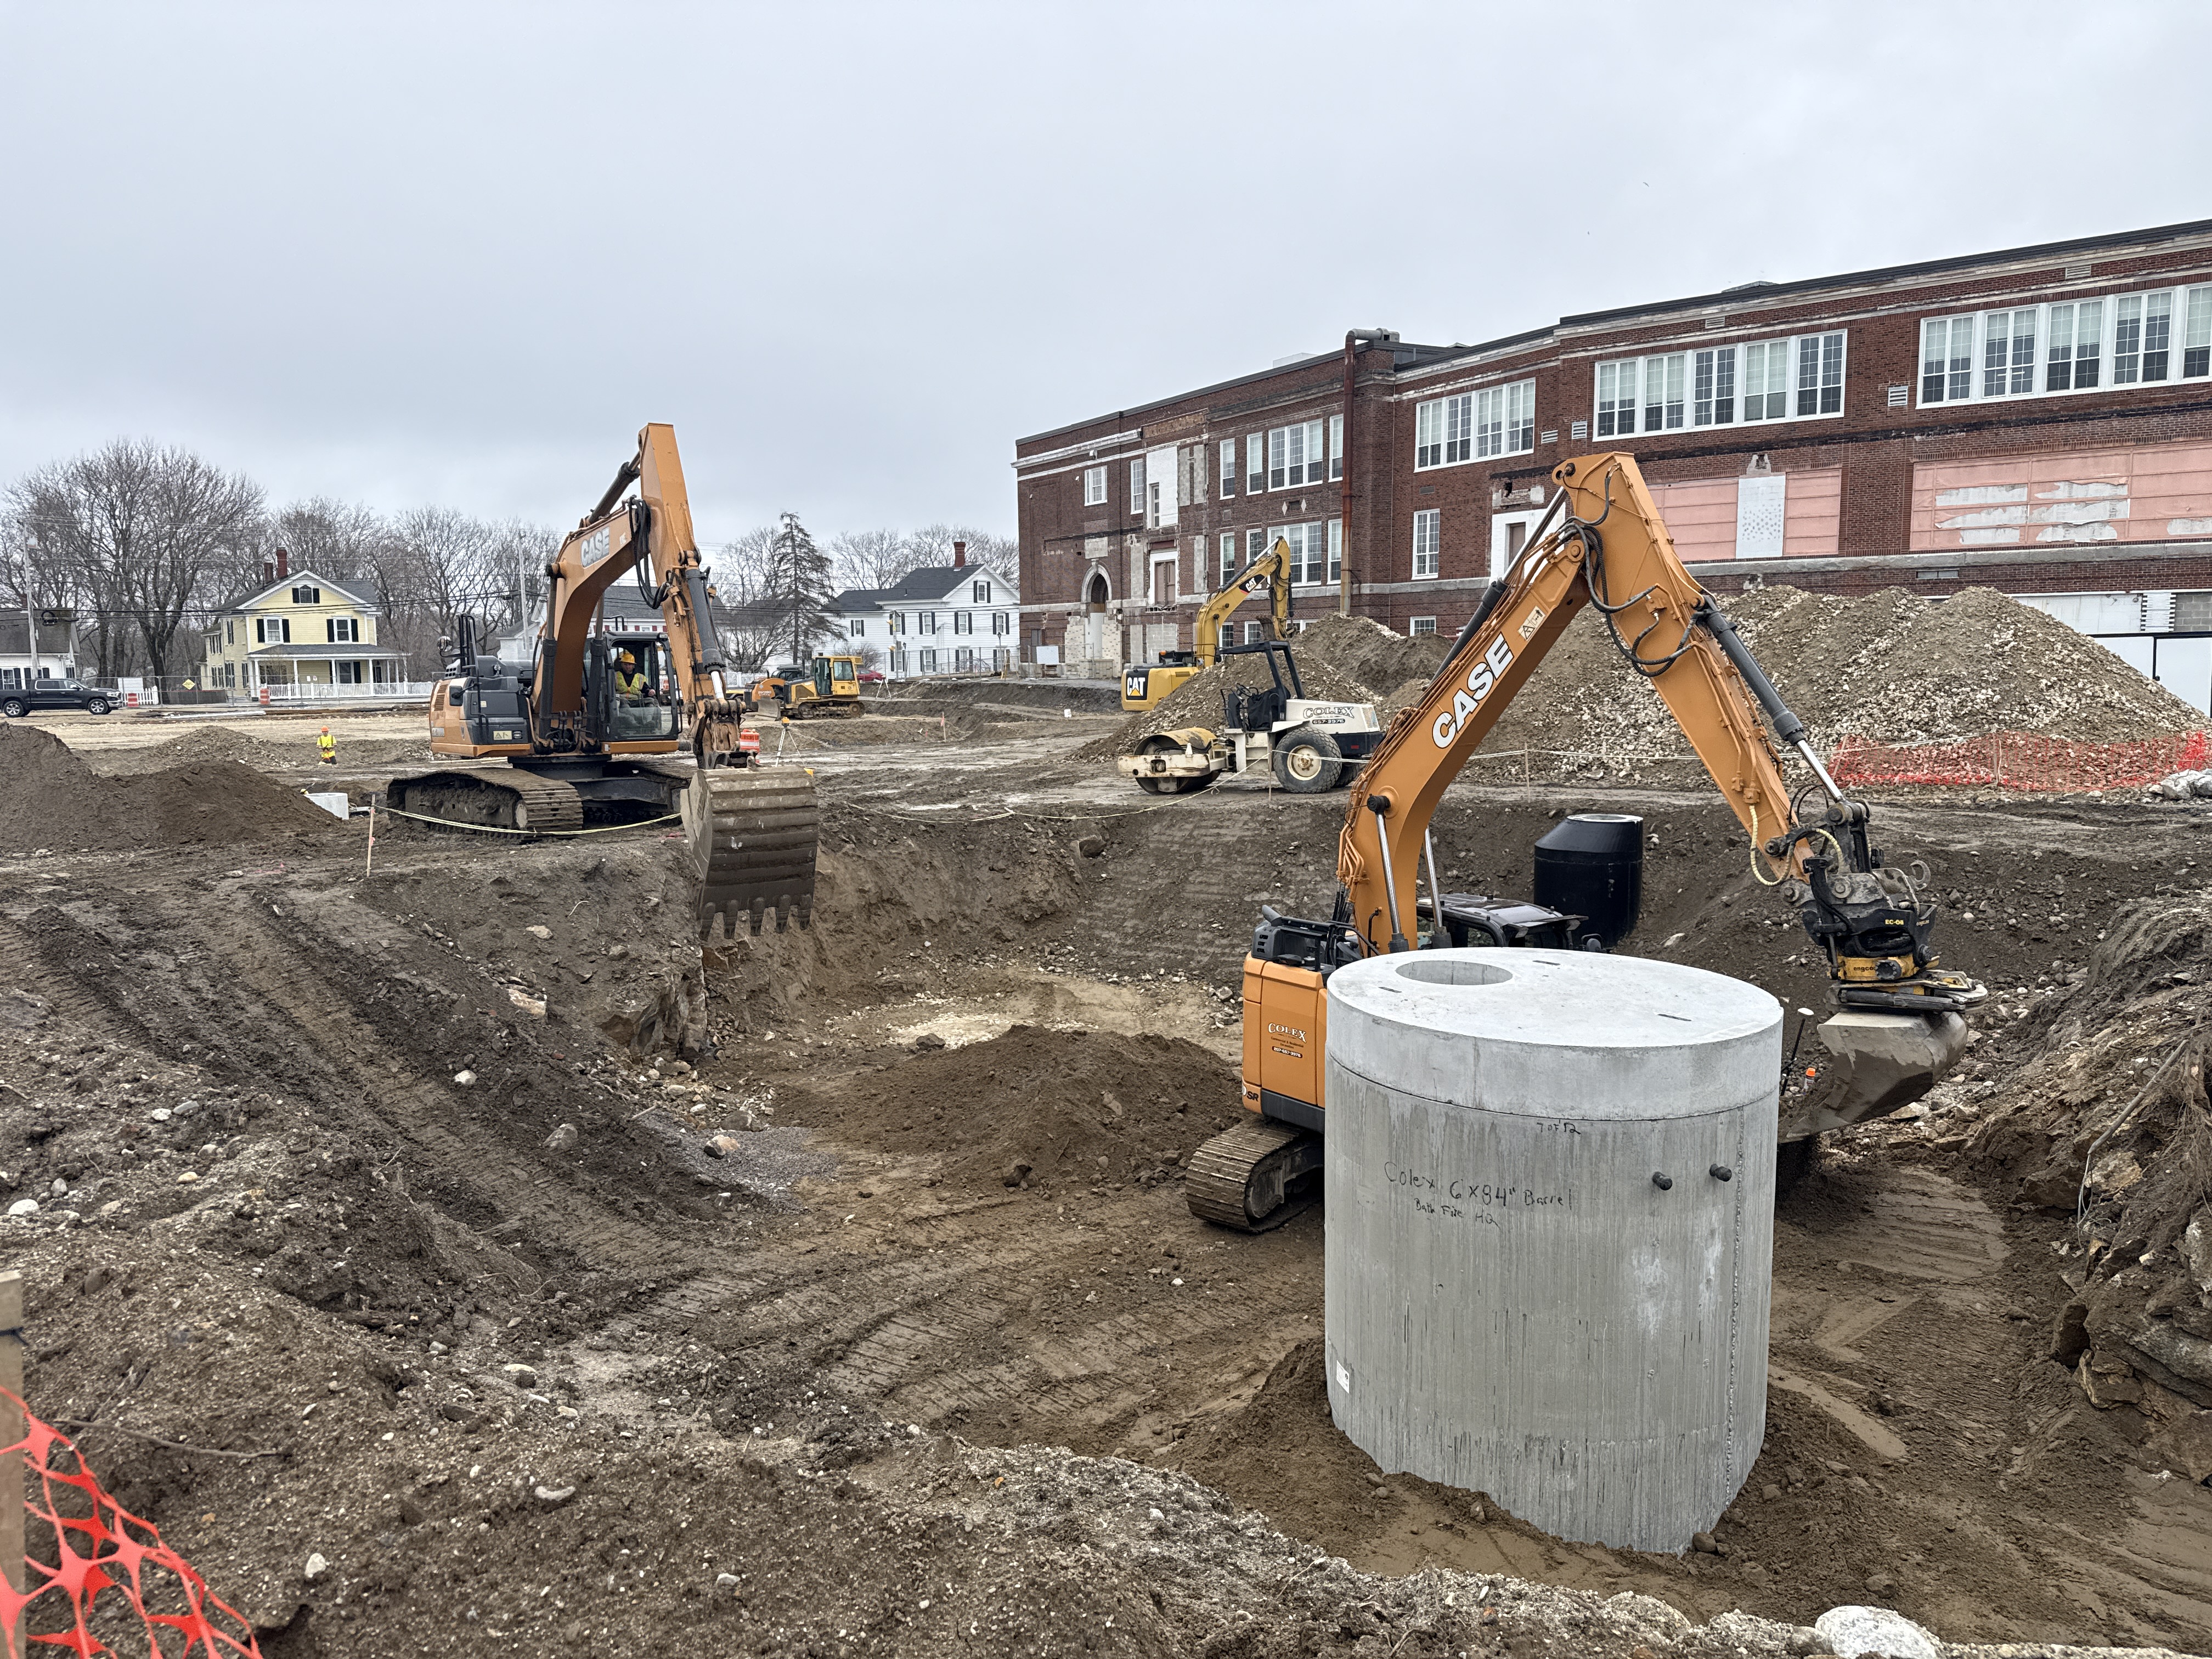
- Ledge blasting operations within the building footprint, stormwater retention area, and select utility trench alignments have been completed.
- Excavated ledge material is currently being processed on site and reused as structural fill within the building footprint, in accordance with project requirements.
- Backfilling operations within the building footprint are approximately 85% complete to a point six (6) inches below the bottom of slab elevation. Backfilling of exterior foundation will be done when the wall is complete.
- Exterior concrete foundation work, including formwork, reinforcing steel placement, and concrete placement, footings 95% complete, rebar ting and forming for walls started 04/28/26
- Coordination with subcontractors and suppliers remains ongoing to support upcoming foundation, structural activities and underground utilities.
- The project team continues to monitor site conditions, material placement, testing and compliance with project specifications during active earthwork, backfilling and concrete operations.
Owner
- Weekly Owner–Architect–Contractor (OAC) meetings continue to review project progress, coordination items, and outstanding action items.
- The City continues coordinating with abutters and CMP regarding modifications to reconnect to elevated service. New poles and high voltage wires now installed.
- Application for Payment No. 4 has been submitted by Benchmark and is currently under review by the project team and USDA representatives.
Design & Engineering
- The design team continues reviewing contractor submittals and procurement documentation, with focus on long-lead items and federal funding compliance.
- The design team and contractor are addressing technical clarifications and field coordination items as construction progresses.
- The Fire Department and City representatives continue to be consulted on relevant design items to ensure operational needs are incorporated.
Construction Activities
- Ledge blasting operations within the building footprint, stormwater retention area, and select utility trench alignments have been completed.
- Excavated ledge material is currently being processed on site and reused as structural fill within the building footprint, in accordance with project requirements.
- Backfilling operations within the building footprint are approximately 85% complete to a point six (6) inches below the bottom of slab elevation. Backfilling of exterior foundation will be done when the wall is complete.
- Exterior concrete foundation work, including formwork, reinforcing steel placement, and concrete placement, footings 95% complete, rebar ting and forming for walls started 04/28/26
- Coordination with subcontractors and suppliers remains ongoing to support upcoming foundation, structural activities and underground utilities.
- The project team continues to monitor site conditions, material placement, testing and compliance with project specifications during active earthwork, backfilling and concrete operations.
-
Monthly Update - March 2026
Share Monthly Update - March 2026 on Facebook Share Monthly Update - March 2026 on X (formerly Twitter) Share Monthly Update - March 2026 on Linkedin Email Monthly Update - March 2026 link
Owner
- Weekly Owner–Architect–Contractor (OAC) meetings continue to review project progress, coordination items, and outstanding action items.
- The City continues coordinating with abutters and CMP regarding modifications needed to raise the overhead electrical services across the station’s curb cut.
- Application for Payment No. 3 has been submitted by Benchmark and is currently under review by the project team and USDA representatives.
Design & Engineering
- The design team continues reviewing contractor submittals and procurement documentation, withfocus on long-lead items and federal funding compliance.
- The design team and contractor are addressing technical clarifications and field coordination items as construction progresses.
- The Fire Department and City representatives continue to be consulted on relevant design items to ensure operational needs are incorporated.
Construction Activities
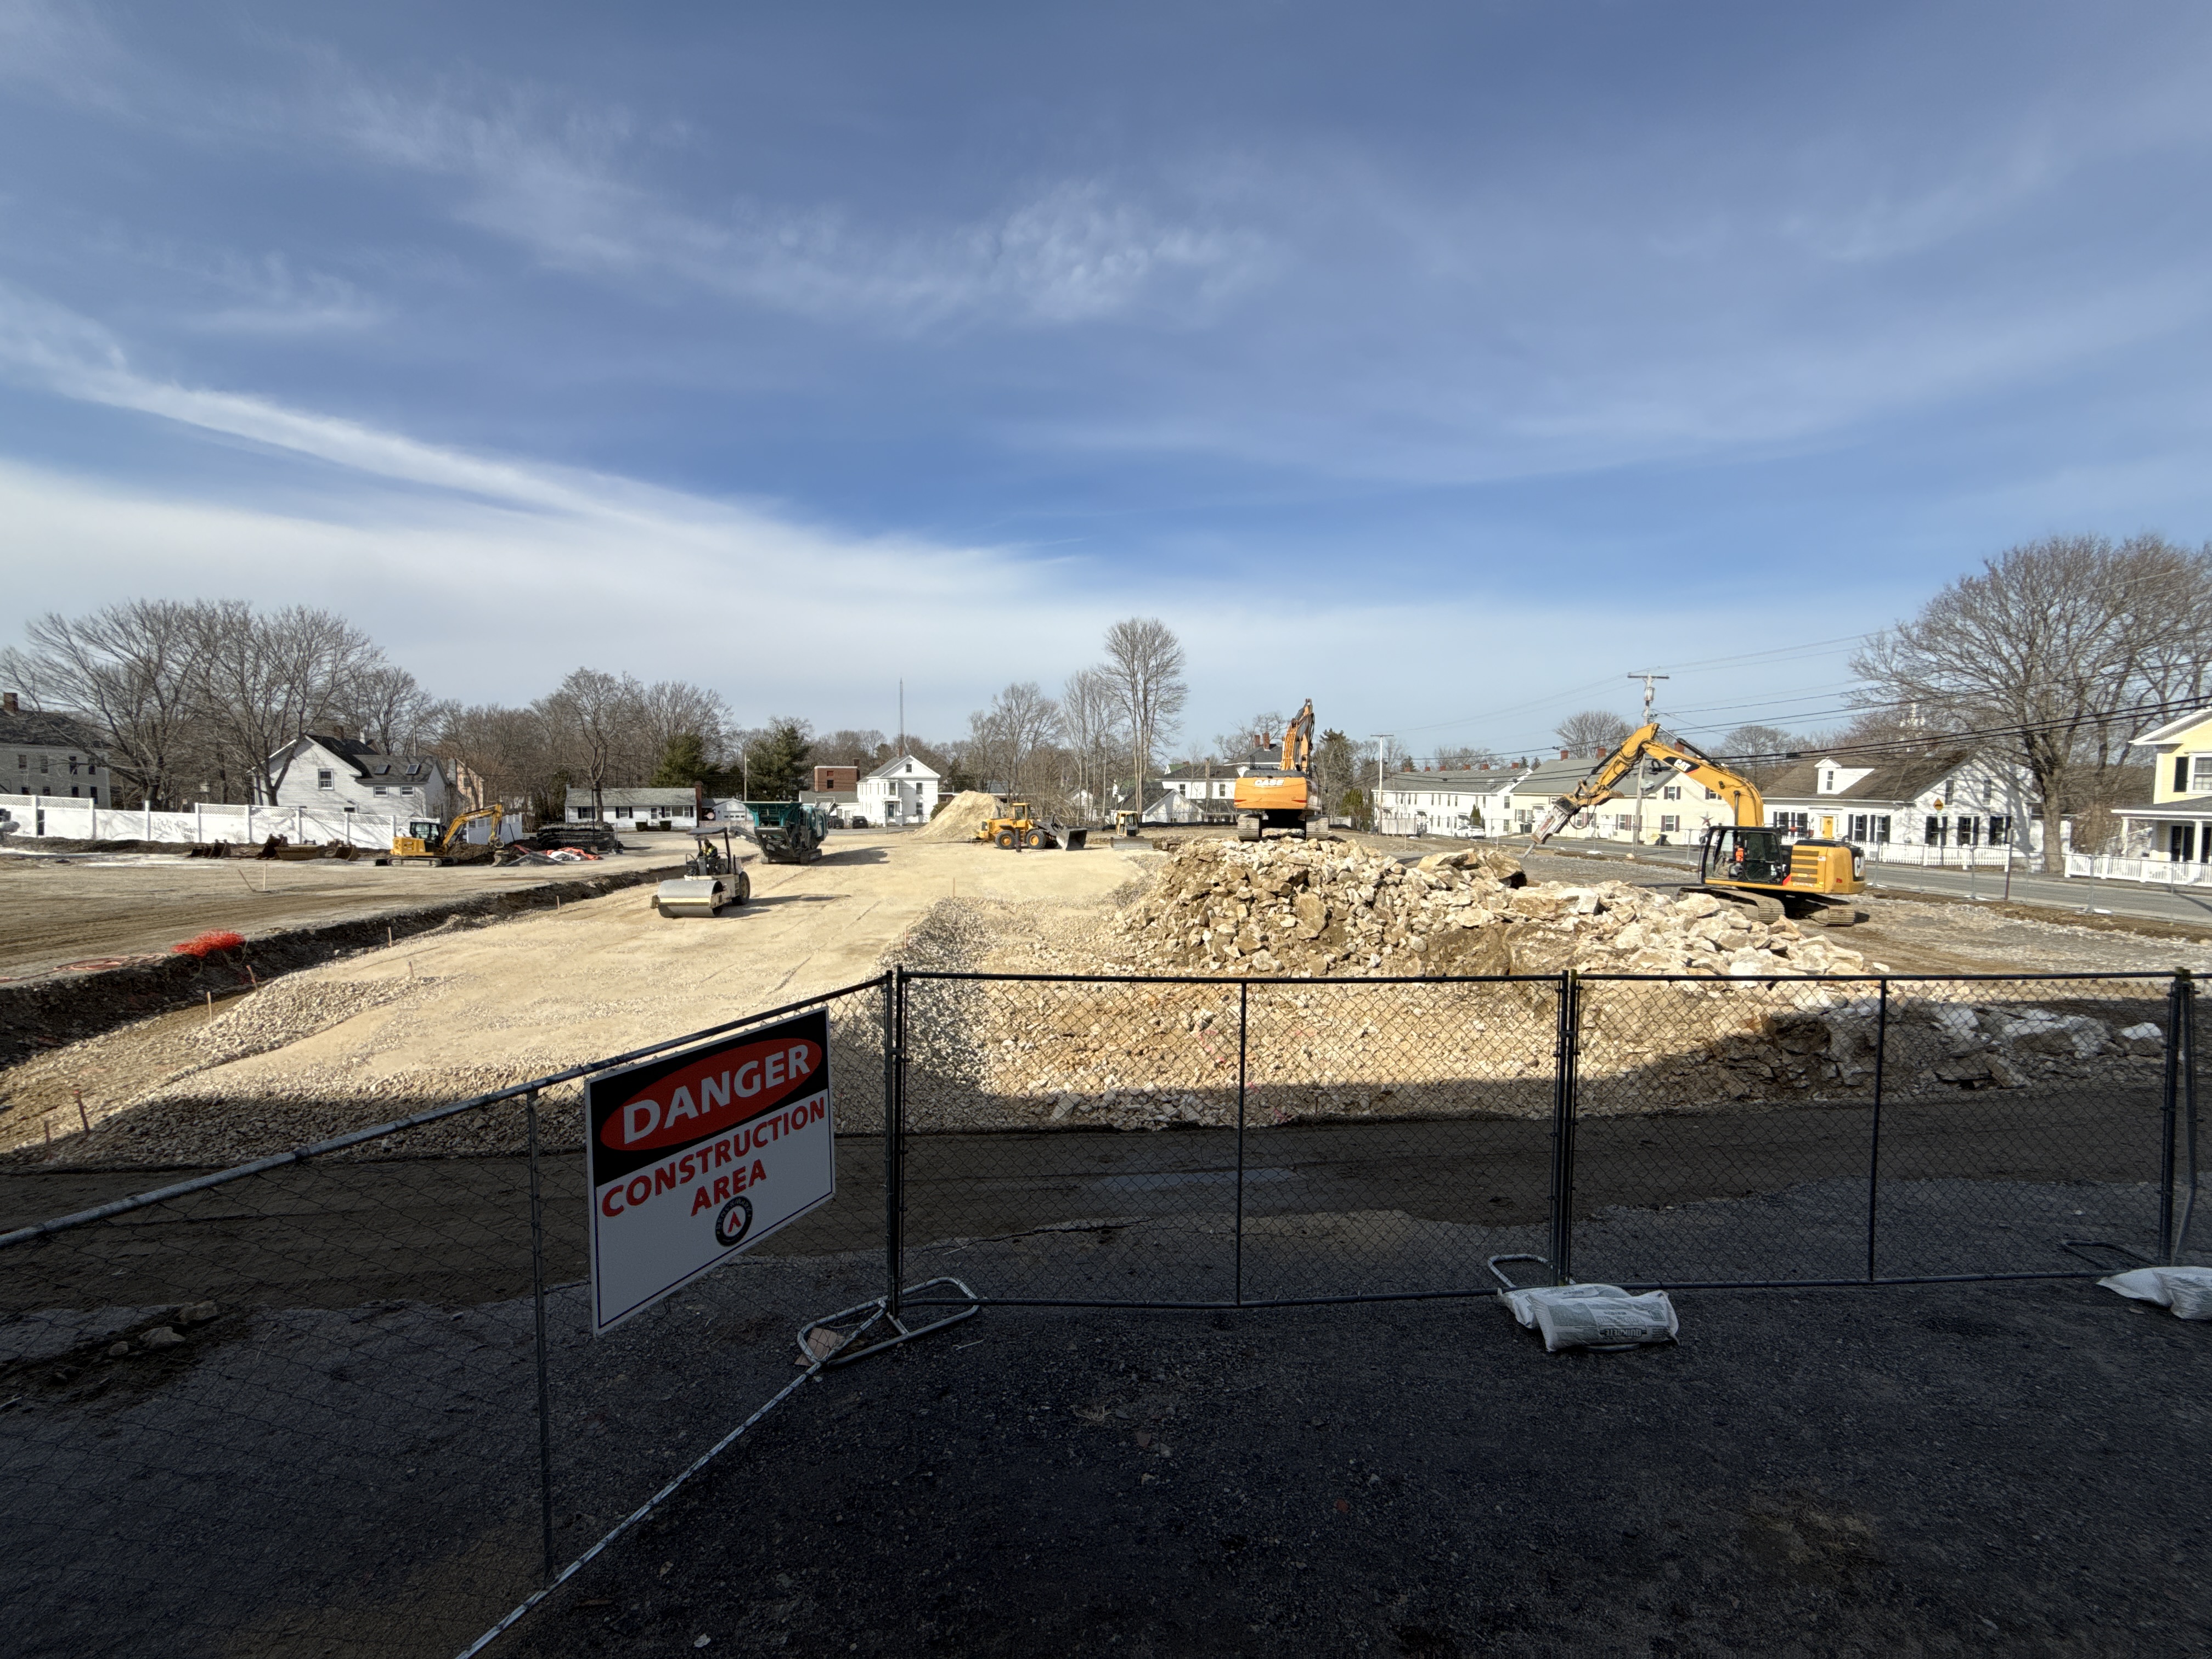
- Ledge blasting operations within the building footprint, stormwater retention area, and select utility trench alignments have been completed.
- Excavated ledge material is currently being processed on site and reused as structural fill within the building footprint, in accordance with project requirements.
- Backfilling operations within the building footprint are approximately 75% complete to a point six (6) inches below the bottom of slab elevation.
- Exterior concrete foundation work, including formwork, reinforcing steel placement, and concrete placement, is scheduled to commence on April 6, 2026.
- Coordination with subcontractors and suppliers remains ongoing to support upcoming foundation and structural activities.
- The project team continues to monitor site conditions, material placement, and compliance with project specifications during active earthwork and backfilling operations.
Owner
- Weekly Owner–Architect–Contractor (OAC) meetings continue to review project progress, coordination items, and outstanding action items.
- The City continues coordinating with abutters and CMP regarding modifications needed to raise the overhead electrical services across the station’s curb cut.
- Application for Payment No. 3 has been submitted by Benchmark and is currently under review by the project team and USDA representatives.
Design & Engineering
- The design team continues reviewing contractor submittals and procurement documentation, withfocus on long-lead items and federal funding compliance.
- The design team and contractor are addressing technical clarifications and field coordination items as construction progresses.
- The Fire Department and City representatives continue to be consulted on relevant design items to ensure operational needs are incorporated.
Construction Activities
- Ledge blasting operations within the building footprint, stormwater retention area, and select utility trench alignments have been completed.
- Excavated ledge material is currently being processed on site and reused as structural fill within the building footprint, in accordance with project requirements.
- Backfilling operations within the building footprint are approximately 75% complete to a point six (6) inches below the bottom of slab elevation.
- Exterior concrete foundation work, including formwork, reinforcing steel placement, and concrete placement, is scheduled to commence on April 6, 2026.
- Coordination with subcontractors and suppliers remains ongoing to support upcoming foundation and structural activities.
- The project team continues to monitor site conditions, material placement, and compliance with project specifications during active earthwork and backfilling operations.
-
Monthly Update-February 2026
Share Monthly Update-February 2026 on Facebook Share Monthly Update-February 2026 on X (formerly Twitter) Share Monthly Update-February 2026 on Linkedin Email Monthly Update-February 2026 link
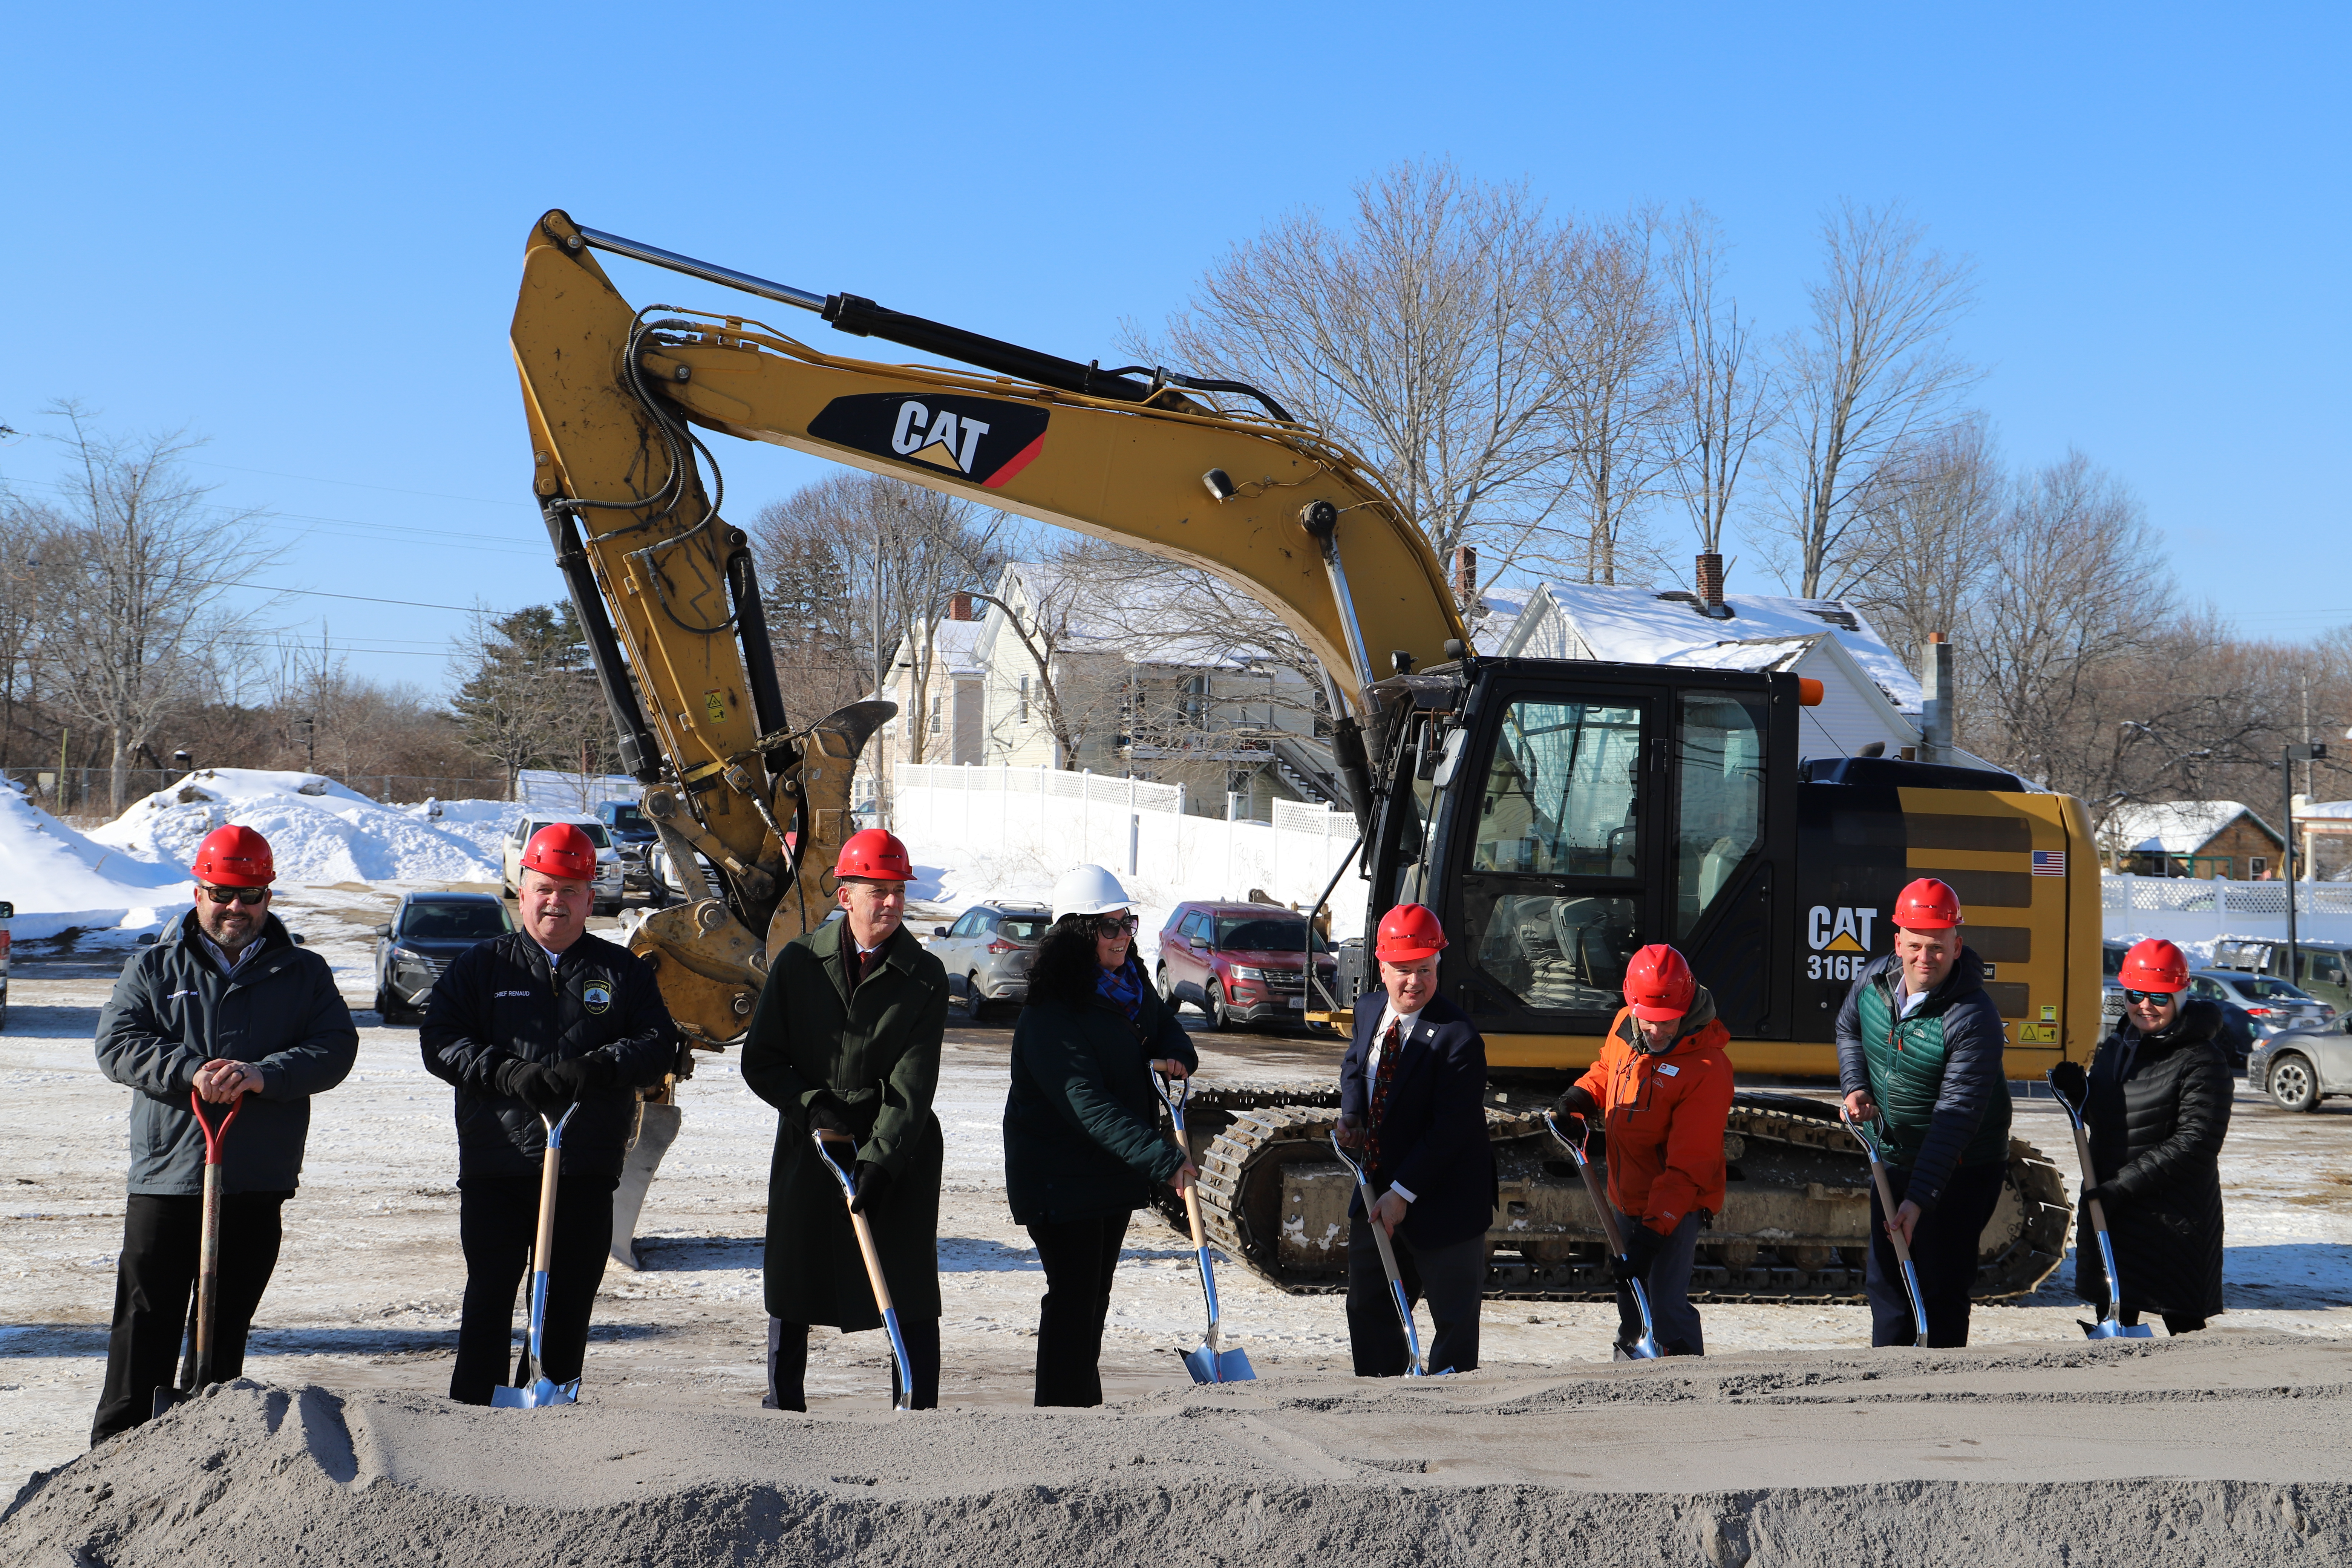
- A Groundbreaking ceremony was held on January 28th.
- The OAC Meeting (Owner, Architect, Contractor) was established for every Wednesday at 2pm, initially virtual with a transition to onsite once job trailers are established with power and heat.
- The City pursued impacted residents to gain approval for needed CMP changes to accommodate raising the overhead power lines across the Station’s curb cut.
Design & Engineering
- The design team began reviewing submittals, with Benchmark providing priorities on long lead items.
- The Chief and City are being consulted on relevant submittals.
- Small changes are being documented in RFI responses or RFP issuance for pricing.
Construction Activities
- A Pre-Excavation Site Meeting was held on January 14th. Updates to the site management plan were made and documented.
- The Building Permit was issued on January 21st.
- Benchmark mobilized with site fence, initial excavation, etc.
- A Groundbreaking ceremony was held on January 28th.
- The OAC Meeting (Owner, Architect, Contractor) was established for every Wednesday at 2pm, initially virtual with a transition to onsite once job trailers are established with power and heat.
- The City pursued impacted residents to gain approval for needed CMP changes to accommodate raising the overhead power lines across the Station’s curb cut.
Design & Engineering
- The design team began reviewing submittals, with Benchmark providing priorities on long lead items.
- The Chief and City are being consulted on relevant submittals.
- Small changes are being documented in RFI responses or RFP issuance for pricing.
Construction Activities
- A Pre-Excavation Site Meeting was held on January 14th. Updates to the site management plan were made and documented.
- The Building Permit was issued on January 21st.
- Benchmark mobilized with site fence, initial excavation, etc.
Page last updated: 18 Aug 2026, 05:06 AM
Contractor: Benchmark Construction
Designer/architect: Context Architecture
Owner's representative: Colliers Project Leaders
-
2021
Fire Station Project has finished this stageIn 2021, the City advanced planning for a new fire station through two key studies. In May, the Morse High School Reuse Study identified co-locating a new fire station on or near the former Morse High School site as a preferred reuse option. In October, a Fire Station Residential Analysis evaluated neighborhood impacts, site compatibility, and residential considerations, helping inform future site selection and design decisions.
-
Early 2022
Fire Station Project has finished this stageIn early 2022, the City of Bath advanced the fire station project through a series of City Council workshops and public meetings. In June, Council held a dedicated workshop to review fire station needs, preliminary concepts, and next steps. In July, concept drawings and probable cost estimates were released, providing clearer scope and budget information. On August 3, City Council approved placing a bond referendum before voters, formally advancing the project to a public decision.
-
Late 2022
Fire Station Project has finished this stage -
2023
Fire Station Project has finished this stageFederal Funding Secured: In June 2023, U.S. Senator Susan Collins announced that she secured approximately $13.85 million in federal funding through the Fiscal Year 2024 Agriculture and Rural Development appropriations bill for seven Maine fire stations and emergency services facilities, including $1.75 million for the City of Bath’s new Fire and EMS Station. This federal contribution is intended to reduce the City’s borrowing burden and support construction of the new station on the former Morse High School site.
-
2024
Fire Station Project has finished this stageIn 2024, the City advanced the fire station project into formal design and project management phases. In February, City Council approved Colliers as the Owner’s Representative to oversee project delivery. In June, Council approved Context Architecture to provide professional design services following a competitive RFP process. In October, updated concept plans were presented to City Council, illustrating site layout, building design, and key features that reflect operational needs, safety requirements, and prior community and Council input.
-
2025
Fire Station Project has finished this stageIn 2025, the fire station project advanced through critical pre-construction milestones. Two independent cost estimates were completed and reconciled to confirm the project remained within budget. The Maine DEP permit application was submitted, and design of the Fire Station Alerting System progressed through May. The project entered the Construction Documents phase, with detailed drawings and specifications finalized in May and June. The team coordinated with Central Maine Power on utility upgrades and received site plan approval from the Planning Board at its May meeting.
-
January 2026
Fire Station Project is currently at this stageFollowing the selection of Benchmark Construction as the construction bid winner in late 2025. The City will hold a groundbreaking ceremony on January 28, 2026. The event will mark the official start of construction on the new fire station and the transition from design to on-site work.
-
-
Phone 207-443-8330 Email mmeyers@cityofbathmaine.gov